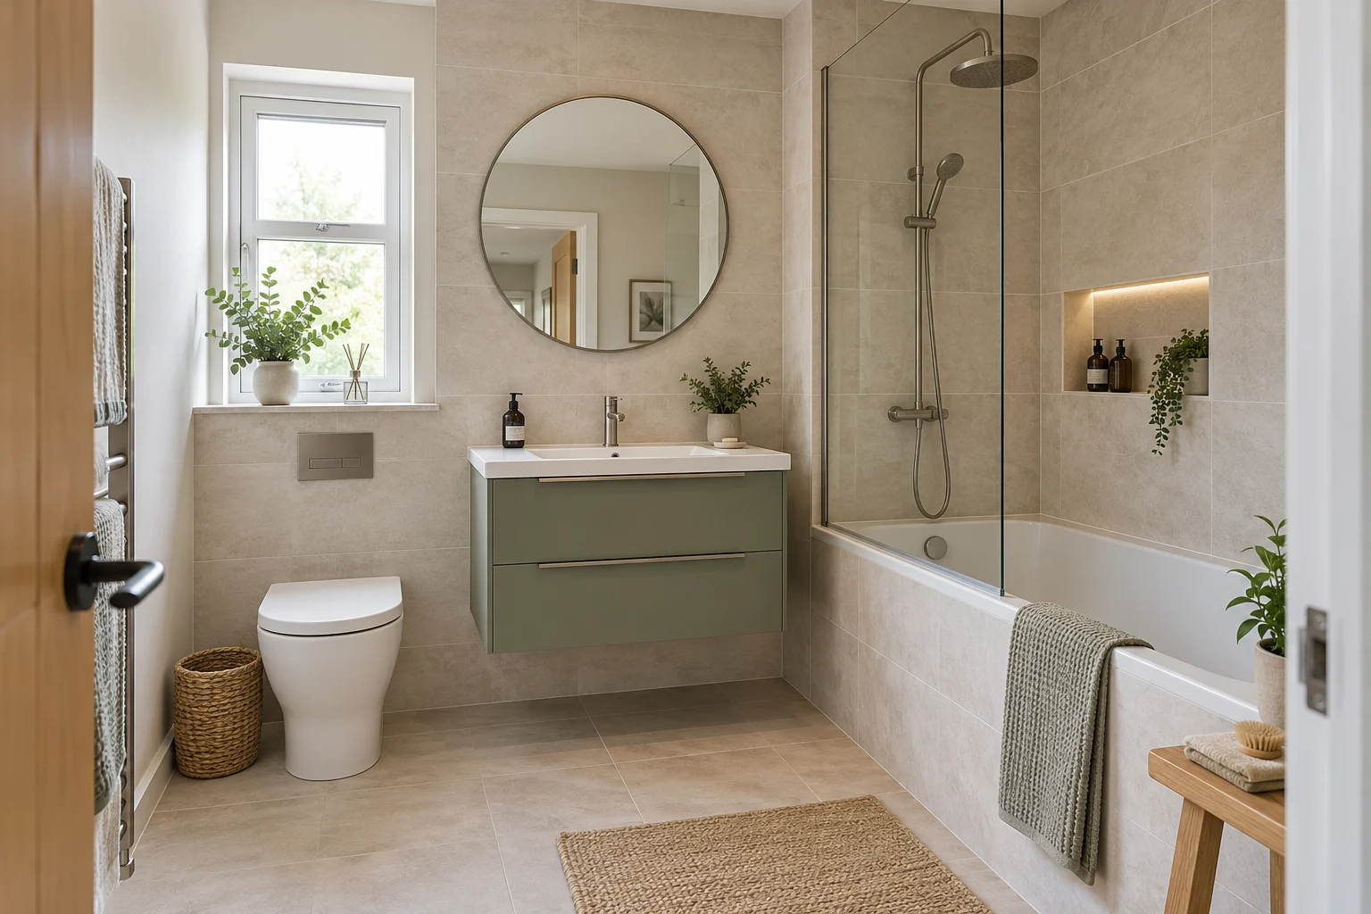
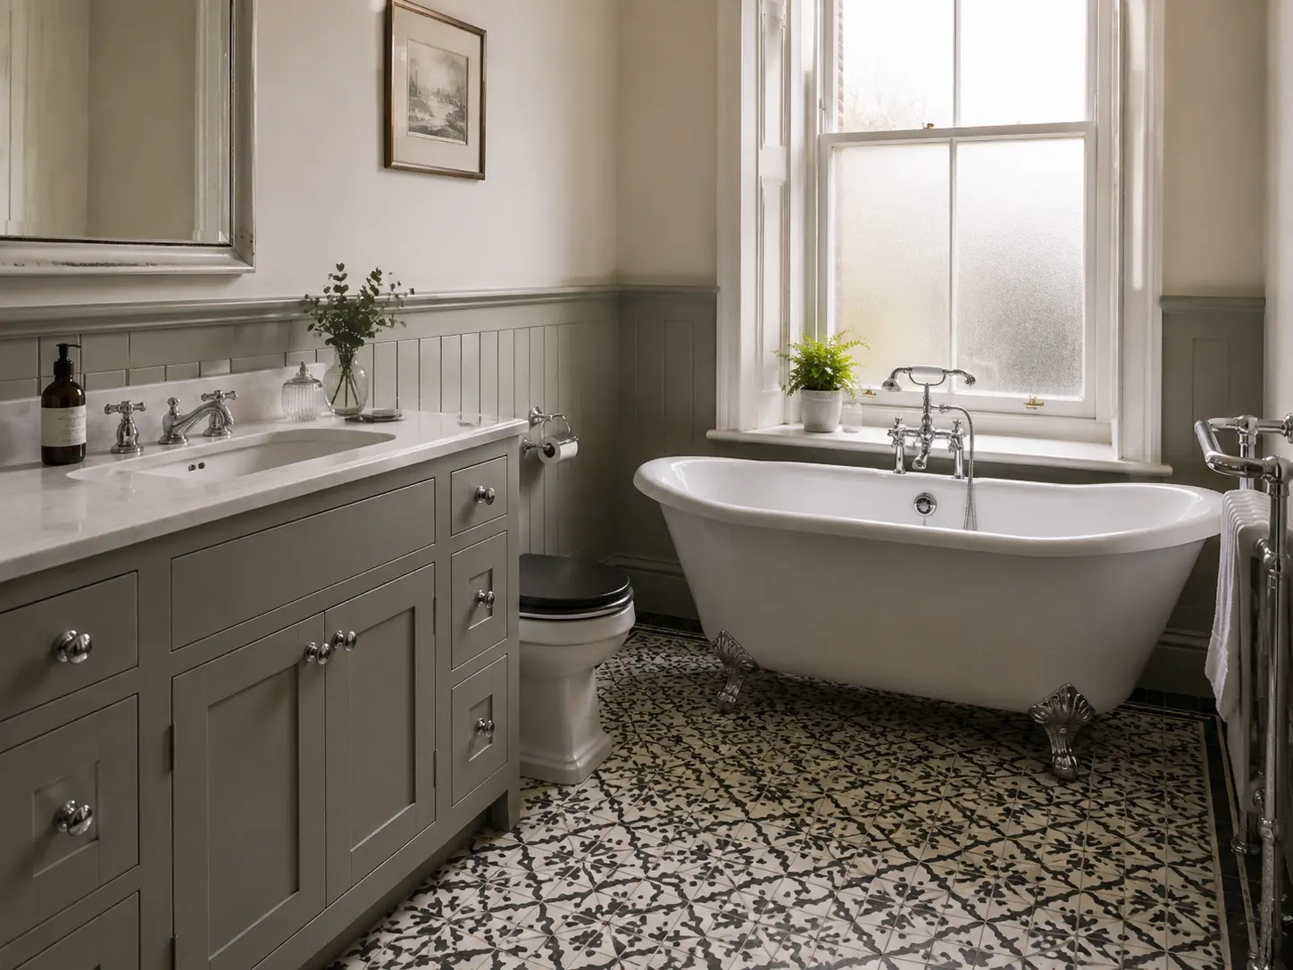
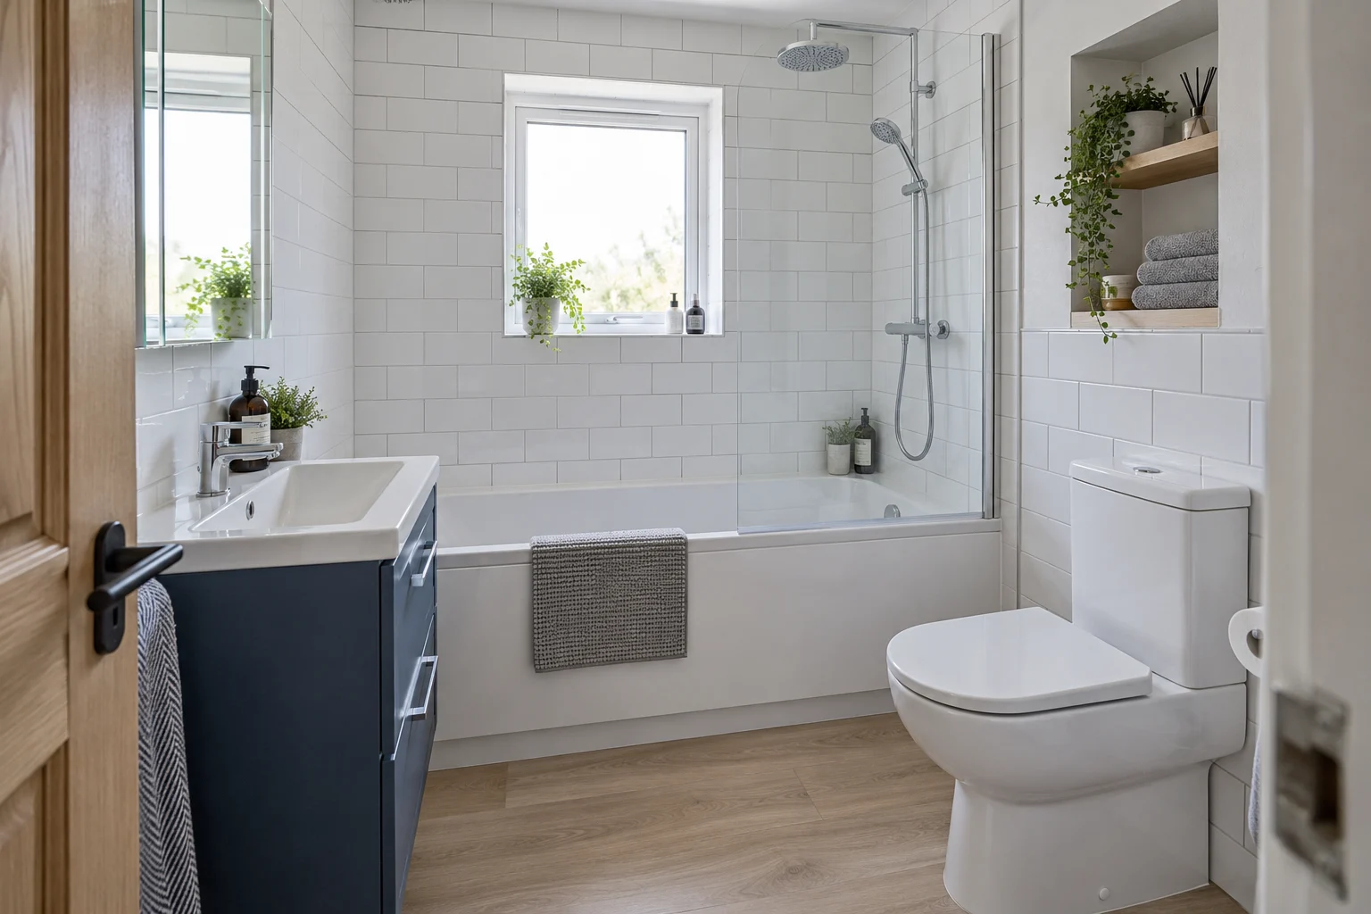
Low and level access
Choose a low-profile tray or discuss a level-access layout where the room allows.
Open, comfortable shower spaces
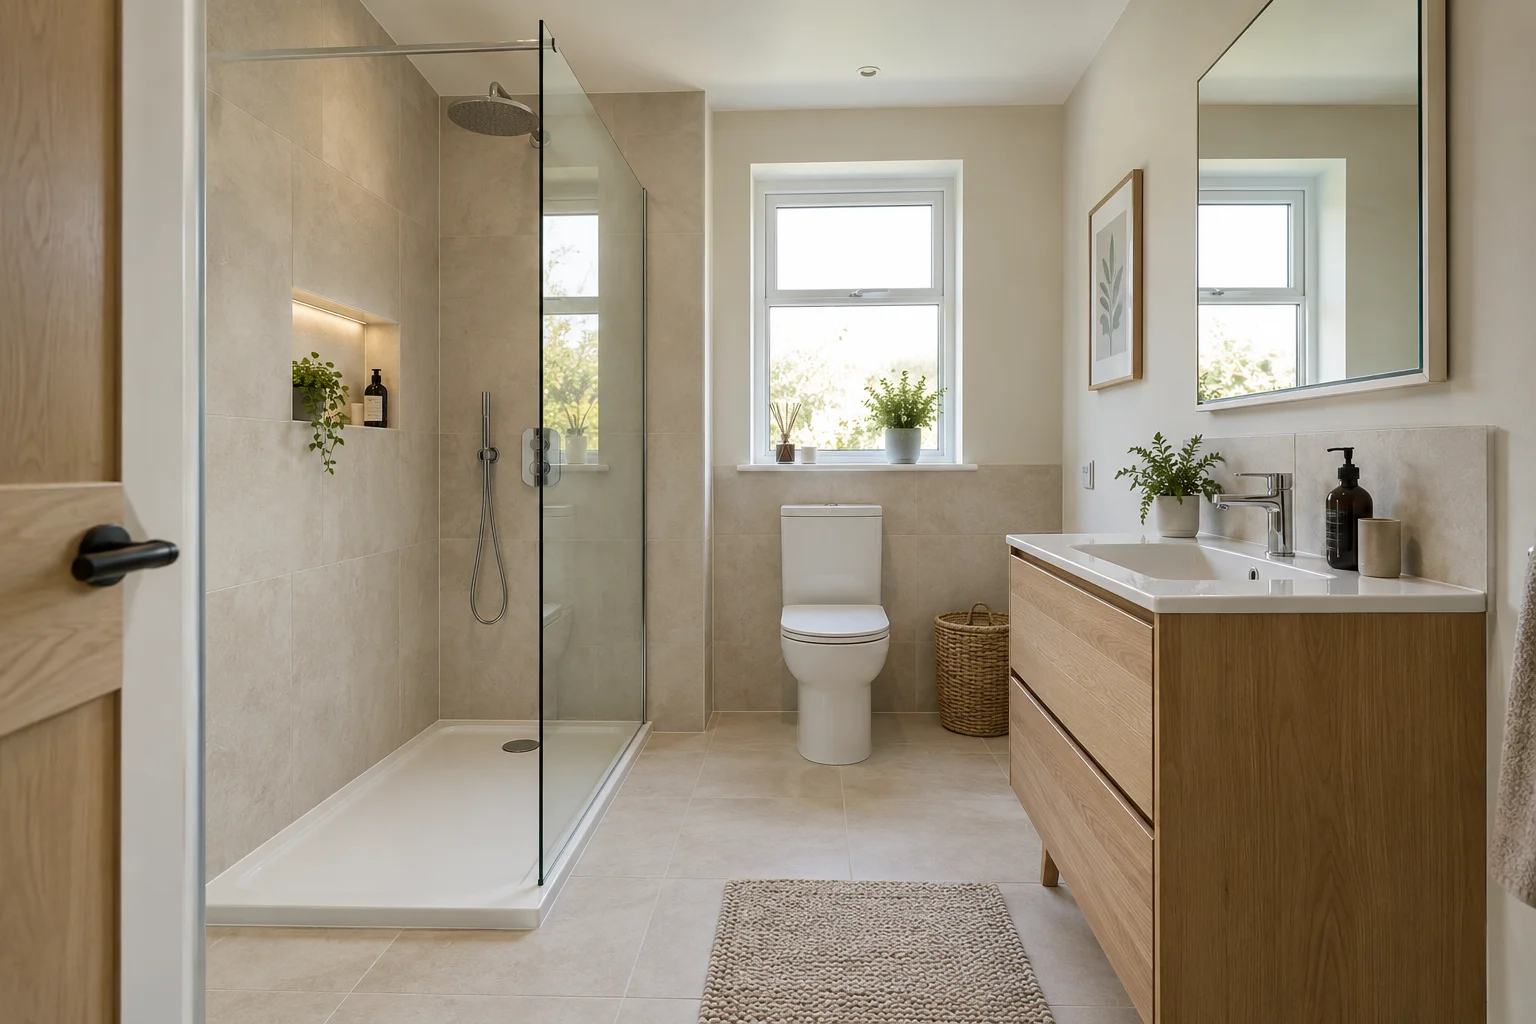
Walk-in showers planned around your Glasgow bathroom and daily routine.
 Free home design visit
New bathroom from £22 per week*
*Indicative starting figure. Finance subject to status, application and affordability. Terms apply.
Bathroom inspiration
Fittings that suit your bathroom
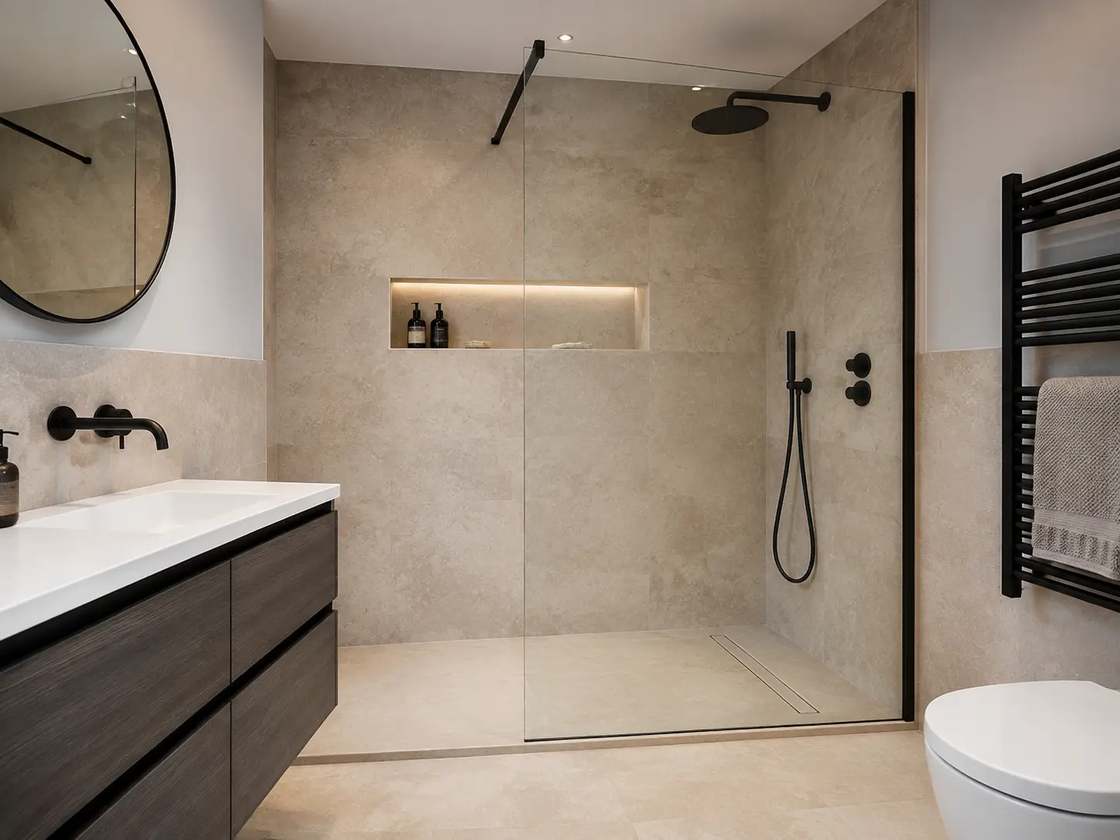
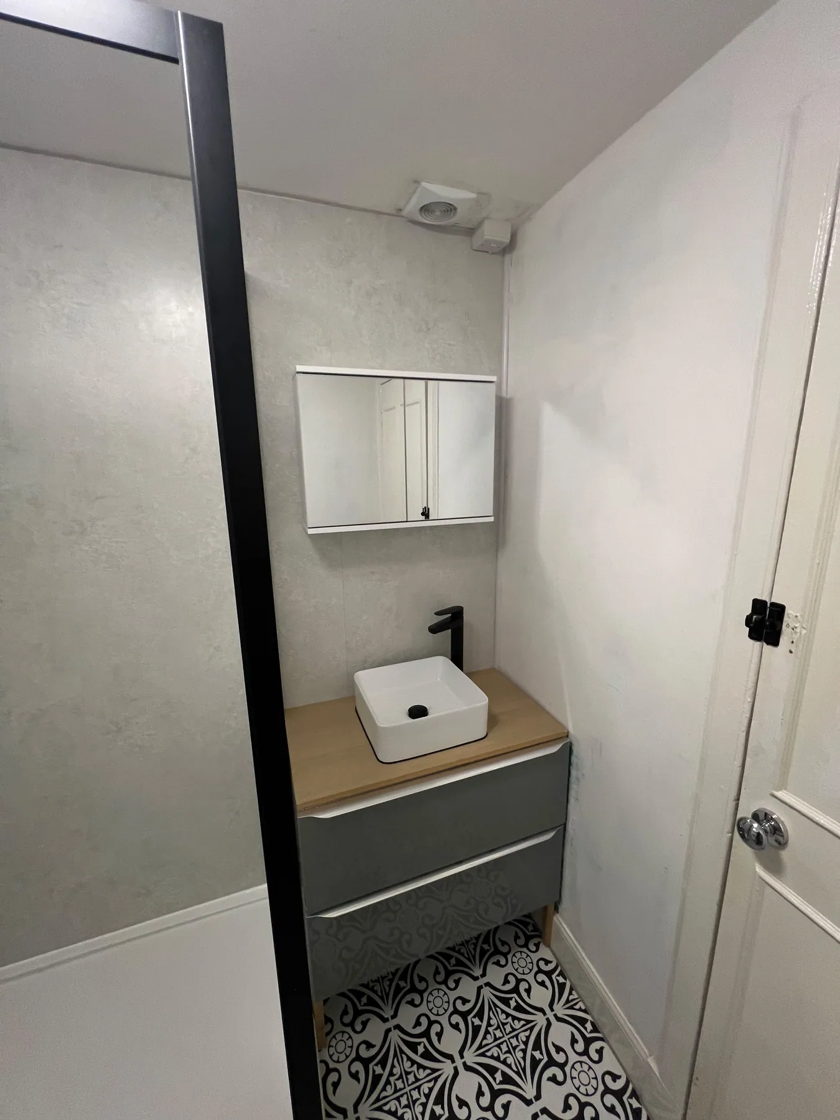
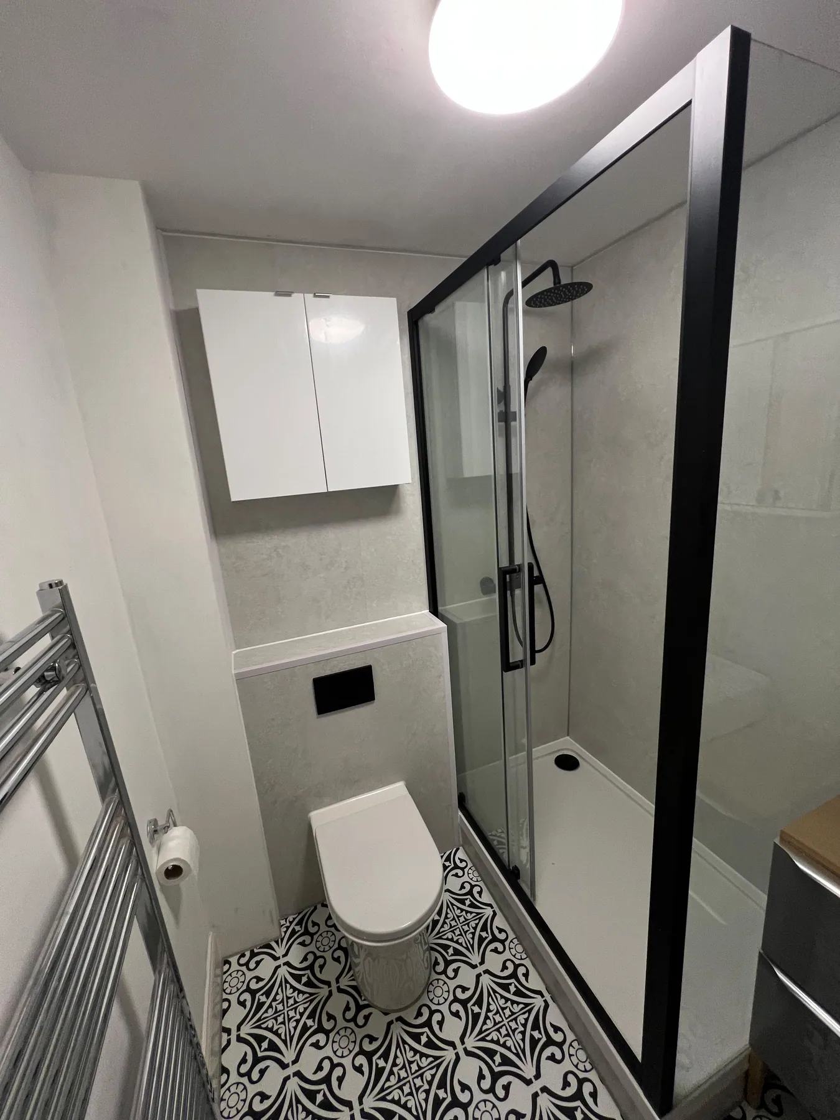
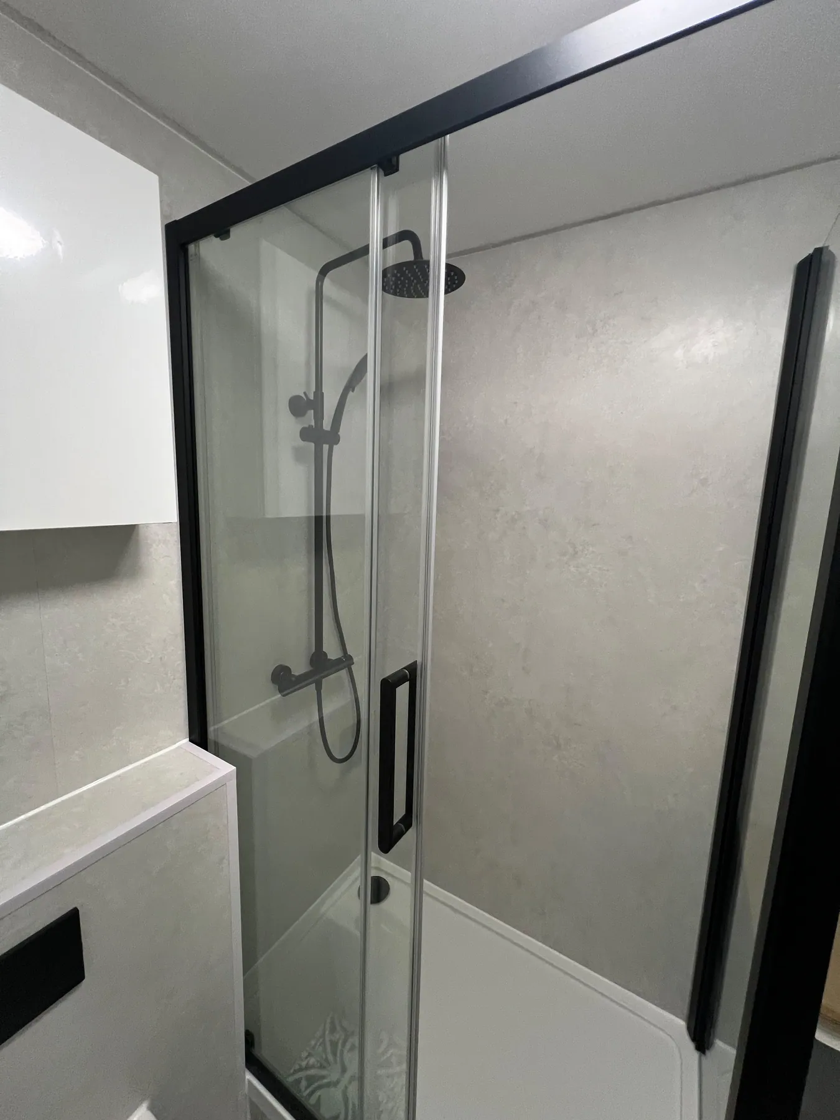
A well-planned walk-in shower can feel open while keeping water inside the showering area. We check the space, floor, drainage and screen position before recommending a layout.
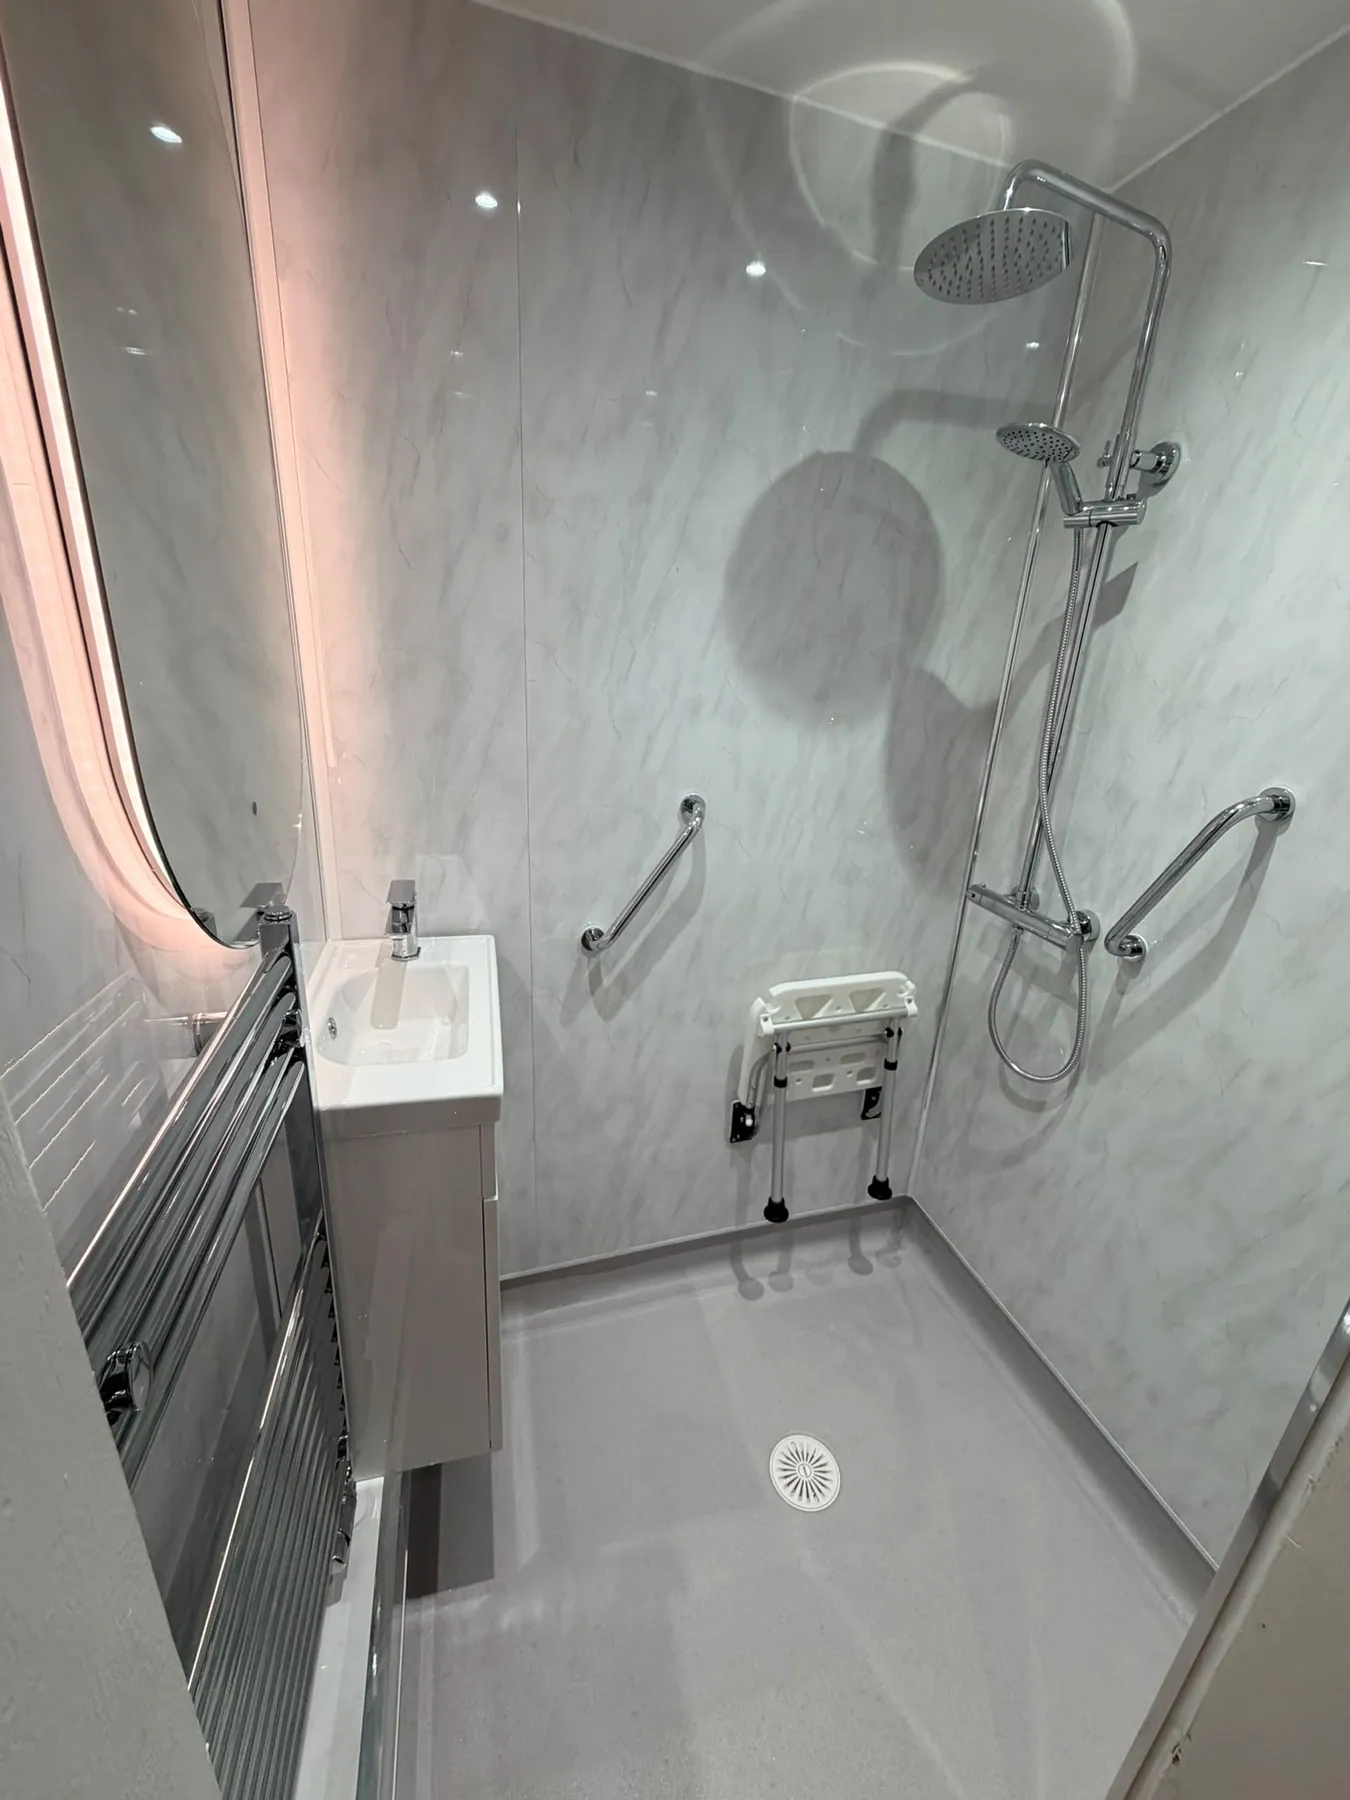
Choose a low-profile tray or discuss a level-access layout where the room allows.
Large shower panels reduce grout lines and make regular cleaning quicker.
Position controls, shelves and support options where they are easy to reach.
A clear, simple process
We measure your room, agree the quote, fit the bathroom and check it with you.
We measure the room, listen to what you need and look at the plumbing and layout.
We help you choose the suite and finishes, then give you a clear written quote.
Your old room is removed and the new bathroom is fitted in an agreed order.
We check the work with you and leave the new bathroom ready to enjoy.
Compare more bathroom options
Helpful answers
Still unsure? Call us on 0141 465 5955 and we will talk it through.
A walk-in shower has an open entrance, usually beside a fixed glass screen. An enclosure has a door. We assess the available space and where shower water will splash before recommending either.
Not always. How the floor is built, drainage and the room layout need checking. A low-profile tray may be an alternative if an entrance level with the floor is not practical.
Screen position, shower direction and the usable showering area are planned together. The arrangement needs to fit your room rather than simply copy a photograph.
We can discuss seating, support and easy-to-reach controls during the home visit. Tell us about your requirements so suitability and fitting positions can be assessed.
Yes. We offer a workmanship guarantee. Ask for the written details of how long it lasts, what it covers and any conditions for your installation before you commit.
Ready to plan your bathroom?
Tell us what you want to change. We can measure your bathroom and prepare a written quote.