Spa-Inspired Bathroom Ideas for Glasgow Homes
Create a calmer bathroom with practical storage, comfortable showering and coordinated finishes, without needing a huge room.
Updated 5 October 2026 · Bathroom Suites Glasgow
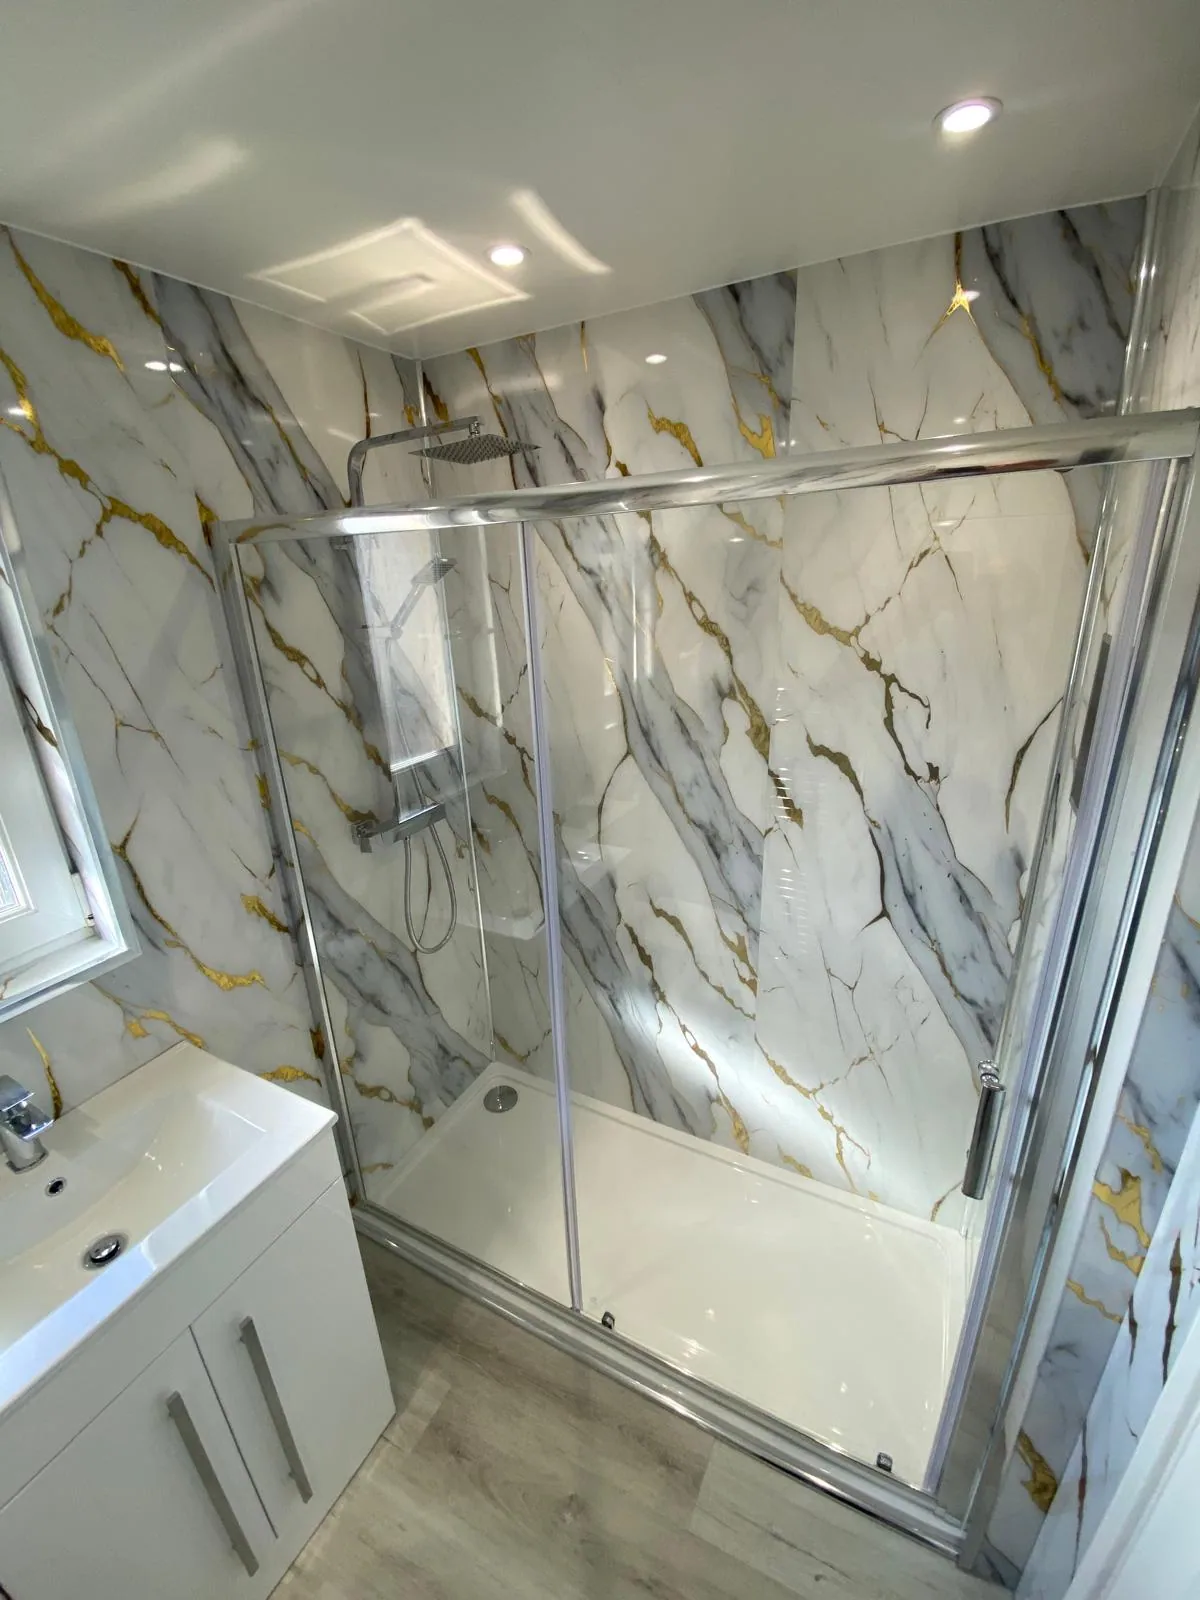
Make calmness practical
A spa-inspired bathroom does not have to mean a huge room or a statement freestanding bath. In an ordinary Glasgow home, a calm bathroom can come from a more useful layout, less visible clutter and a small number of finishes that work well together. Start by thinking about the moments that feel awkward in your current room rather than trying to reproduce every feature in a showroom photograph.
Perhaps the basin is surrounded by bottles, the shower feels cramped or the towel is difficult to reach. Solving those problems makes the room more pleasant to use every day. Write down two or three priorities before looking at products. This keeps the design focused and gives you a way to judge whether a new feature will improve the room or simply add another thing to maintain.
Choose a layout that gives you room to move
The most impressive fitting is not necessarily the best use of your floor space. A properly considered shower enclosure, a normal-sized fitted bath or a combined bath and shower may suit your routine better than squeezing in separate large fixtures. Think about how you enter the room, dry off, reach storage and move between the basin and shower.
Discuss the existing plumbing and room conditions during a home appointment. Keeping fittings in familiar positions can be one option, but it should be compared with the practical benefits and installation work of changing the layout. The right answer depends on your room. Avoid choosing a photograph solely for its proportions when your own bathroom has different doors, windows or available floor space.
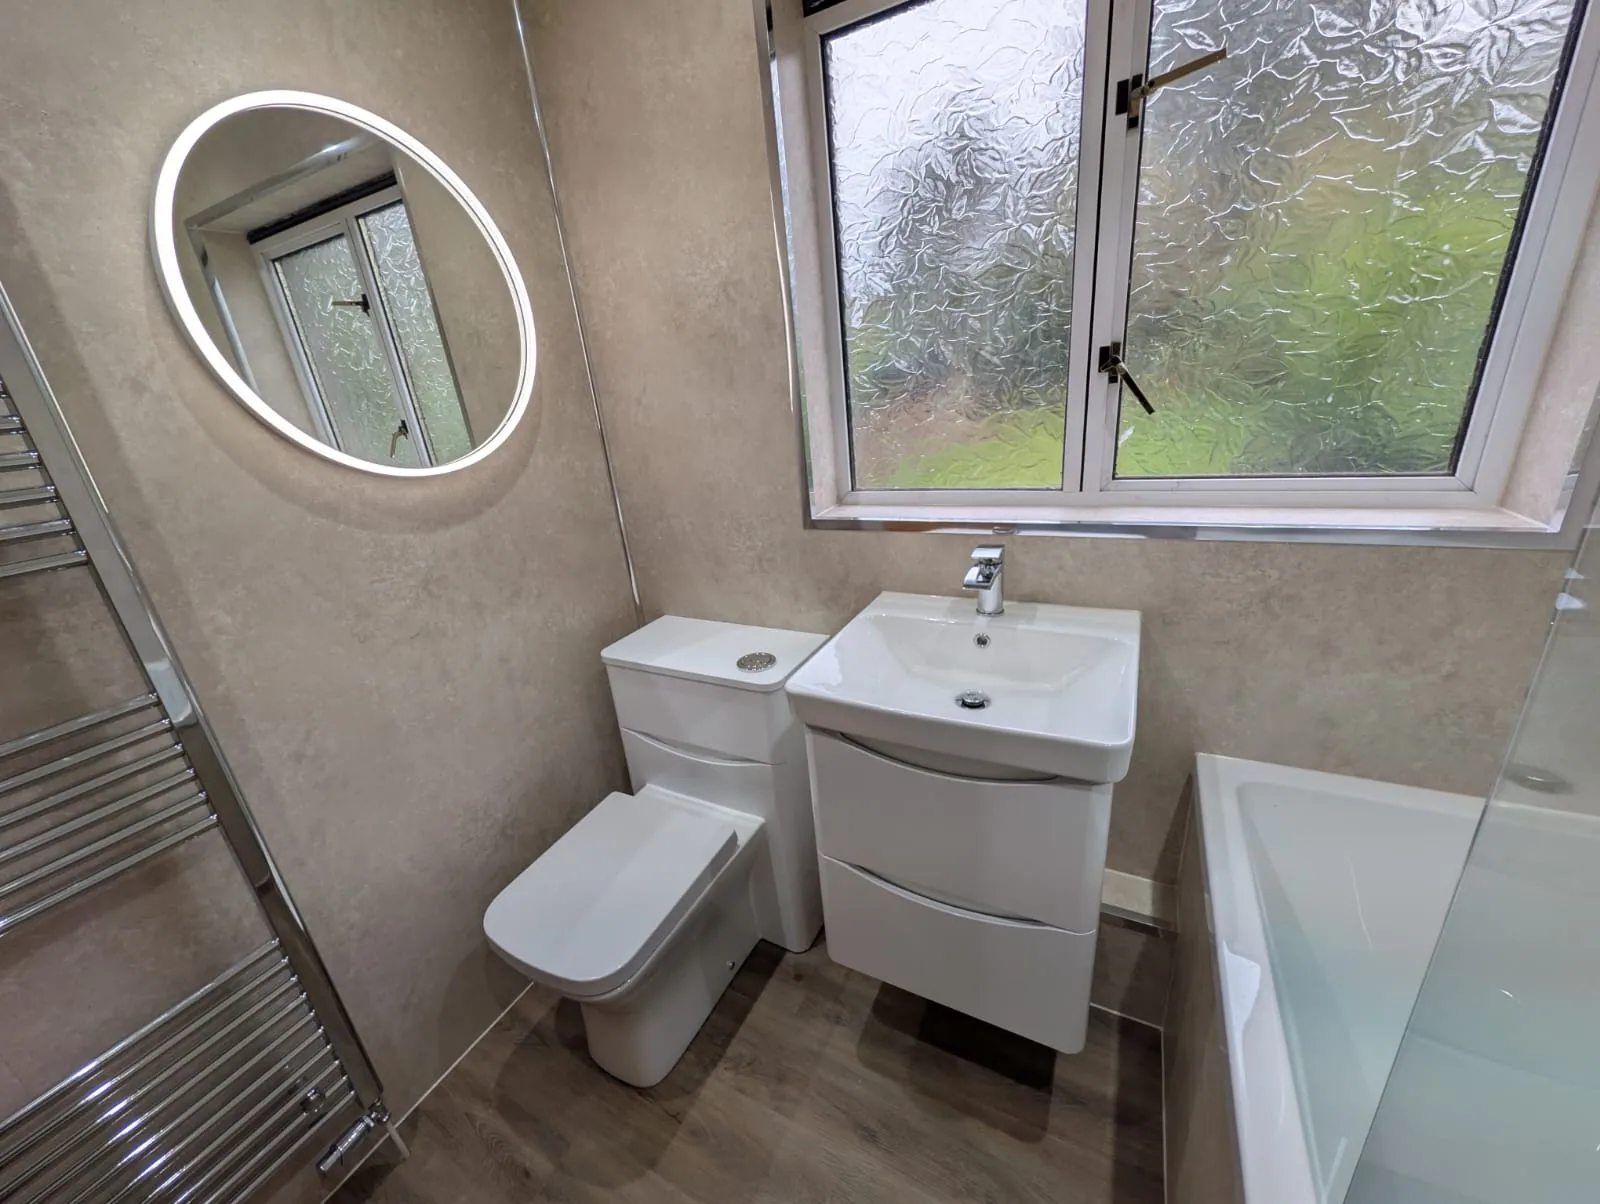
Let a small number of finishes work together
A restrained palette can help the bathroom feel coherent, but it does not need to be all white. Neutral panels, wood-effect flooring or a contrasting vanity can introduce warmth without making the room visually busy. Choose one feature you particularly like, then let the other surfaces support it. A strongly veined wall finish may need quieter furniture and flooring around it.
View samples together where possible, and think about the room's natural light as well as its artificial lighting. A colour on a screen is a useful starting point, not a complete picture of how a finish will look at home. Consider the cleaning requirements and product suitability alongside appearance. The materials should make sense for the way you use the room, not only for the photograph you hope to take afterwards.
Keep everyday items close but organised
A calm-looking room still needs to hold toothbrushes, toiletries, towels and cleaning supplies. Give these items a place in the design. Vanity drawers, a mirrored cabinet or a narrow tall unit can each solve a different storage problem. It is often better to choose a few useful storage pieces than to add more open shelves that quickly become crowded.
Think about the shower too. A suitable shelf or recessed niche can keep bottles off the floor, but its position and feasibility need to be considered with the wall construction and shower installation. Ask the designer what is practical in your room. Our vanity storage guide goes into more detail about choosing drawers, cupboards and basins that fit the available space and your daily routine.
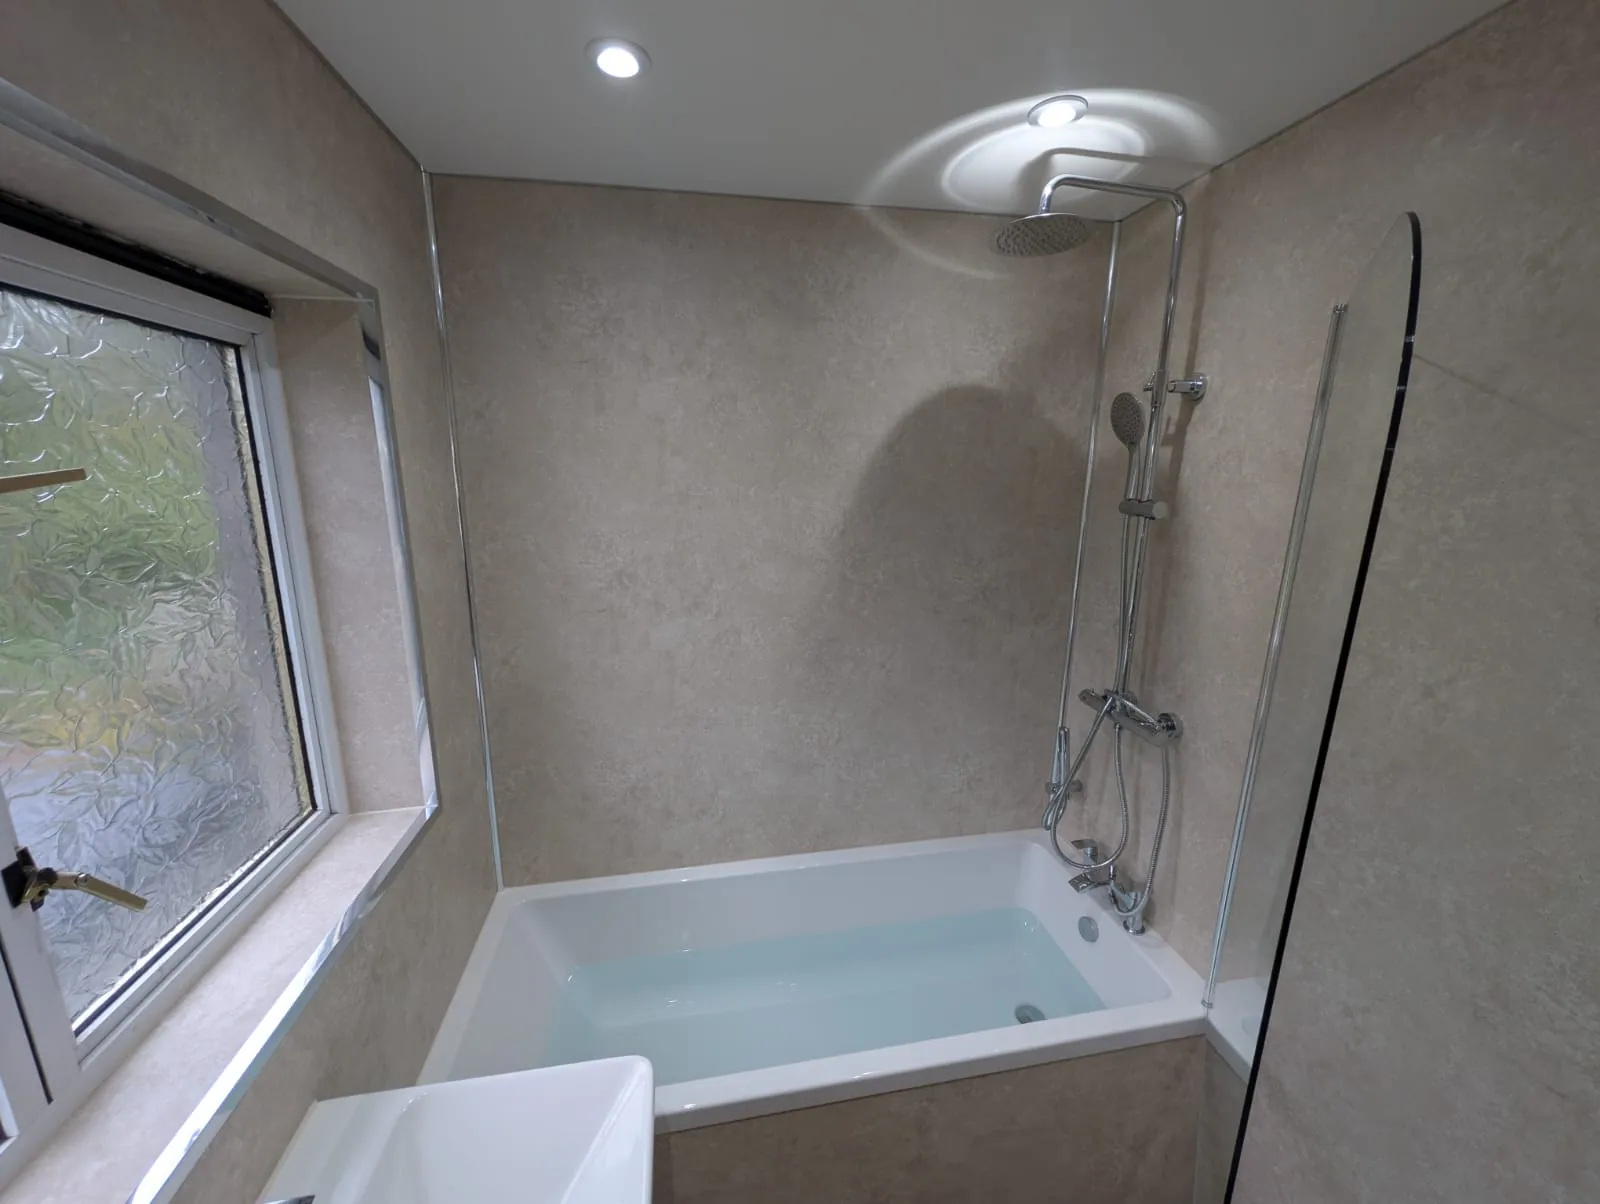
Plan light and mirrors around real tasks
Bathroom lighting has to help with everyday tasks as well as contribute to the atmosphere. Explain where you shave, apply makeup or help children get ready, and discuss how the mirror and lighting should work together. Avoid making the room so dim that a supposedly relaxing design becomes inconvenient. Any proposed electrical work belongs in the installation discussion and written scope.
Mirrors can make the basin area feel more open, but their usefulness depends on size and position. Check the sightlines for the people using the room rather than simply centring a mirror in a photograph. An illuminated mirror can be an option if it suits your plans; a simpler mirror with a well-considered lighting arrangement may work equally well. Choose for your routine and the overall design.
Choose showering and bathing for your routine
Consider whether you mainly take quick showers, enjoy a bath or need both. A fitted bath with a glass screen can offer flexibility in a modest room. A dedicated shower can make sense if bathing is not a priority. When looking at screens and enclosures, think about getting in and out, where controls sit and how easily the area can be cleaned.
If seated showering, grab rails or easier access would help, bring that into the conversation from the beginning. These requirements should shape the design rather than become additions after the products have been chosen. Our accessible bathroom and walk-in shower pages show the kinds of options you can discuss. Suitability depends on the person, the room and the proposed installation, so a home assessment is the useful next step.
Turn your ideas into a clear appointment brief
Bring a small selection of photographs to your appointment and explain what you like about each one. It might be the storage, the colour balance or the shape of the shower rather than the entire room. Also tell the team what you dislike about your current bathroom and what budget you want to discuss. This makes the conversation more useful than presenting a long list of unrelated products.
Our bathroom suite options page helps you compare the main fittings before deciding on the details. You can also explore our guide to bathroom design choices for more ideas on finishes and furniture. Ask for the proposed products, preparation, installation and exclusions to be made clear in your quote. A bathroom that feels relaxing starts with choices you understand and a plan that suits the home you actually have.