Vanity Units with Style and Storage for Glasgow Bathrooms
Choose bathroom vanity storage around your room, daily routine and installation needs, with practical advice on basins, drawers and mirrored cabinets.
Updated 5 October 2026 · Bathroom Suites Glasgow
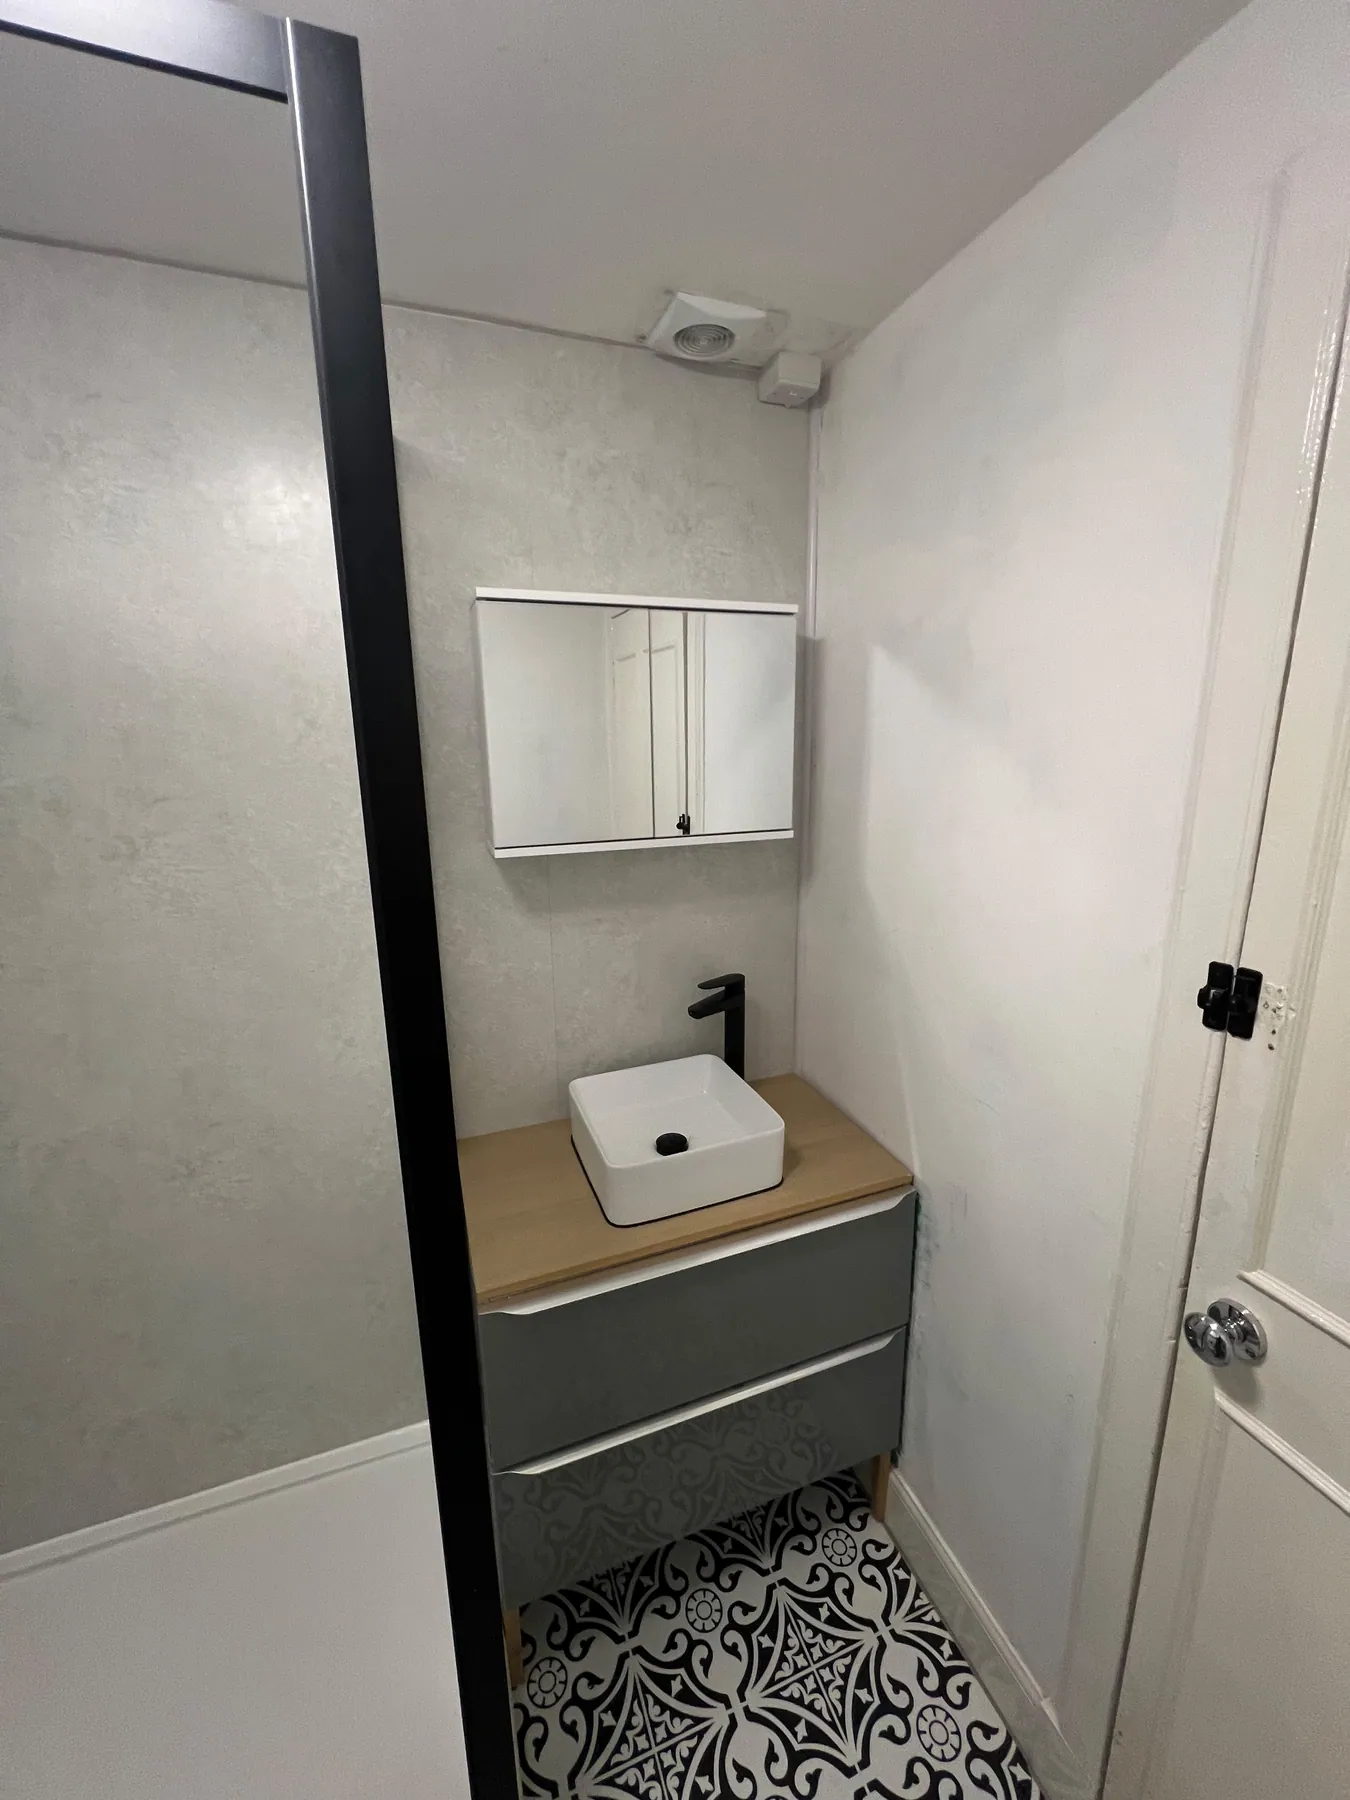
Start with what your bathroom needs to hold
A vanity unit brings a basin and useful storage together, but the best choice is not always the biggest cupboard that will fit against the wall. In a busy bathroom, you need somewhere for the things you actually use, enough room to stand comfortably at the basin, and doors or drawers that open without getting in the way. Start with those everyday movements before deciding on a colour or handle.
Take a quick inventory of what currently sits around your basin. Separate everyday toiletries from spare bottles, cleaning supplies and towels. Some things need to stay within easy reach; others can live in a taller cupboard or outside the bathroom. This gives you a more realistic storage brief and helps avoid buying a deep unit that uses up valuable floor space without solving the clutter.
Measure the space around the furniture
The width of the vanity is only one part of the layout. Its depth affects the route past the basin, and its position can affect how easily you enter the shower or use the toilet. Check the bathroom door as well as the furniture doors. A unit that looks neatly fitted when everything is closed may feel awkward once the room is in use.
During a home appointment, show the designer any pinch points in your existing bathroom. Explain whether more than one person uses the room at the same time and whether you need to help a child at the basin. The goal is a comfortable layout with enough storage, rather than filling every available gap. Keep product dimensions and installation requirements with the design so the whole arrangement can be checked together.
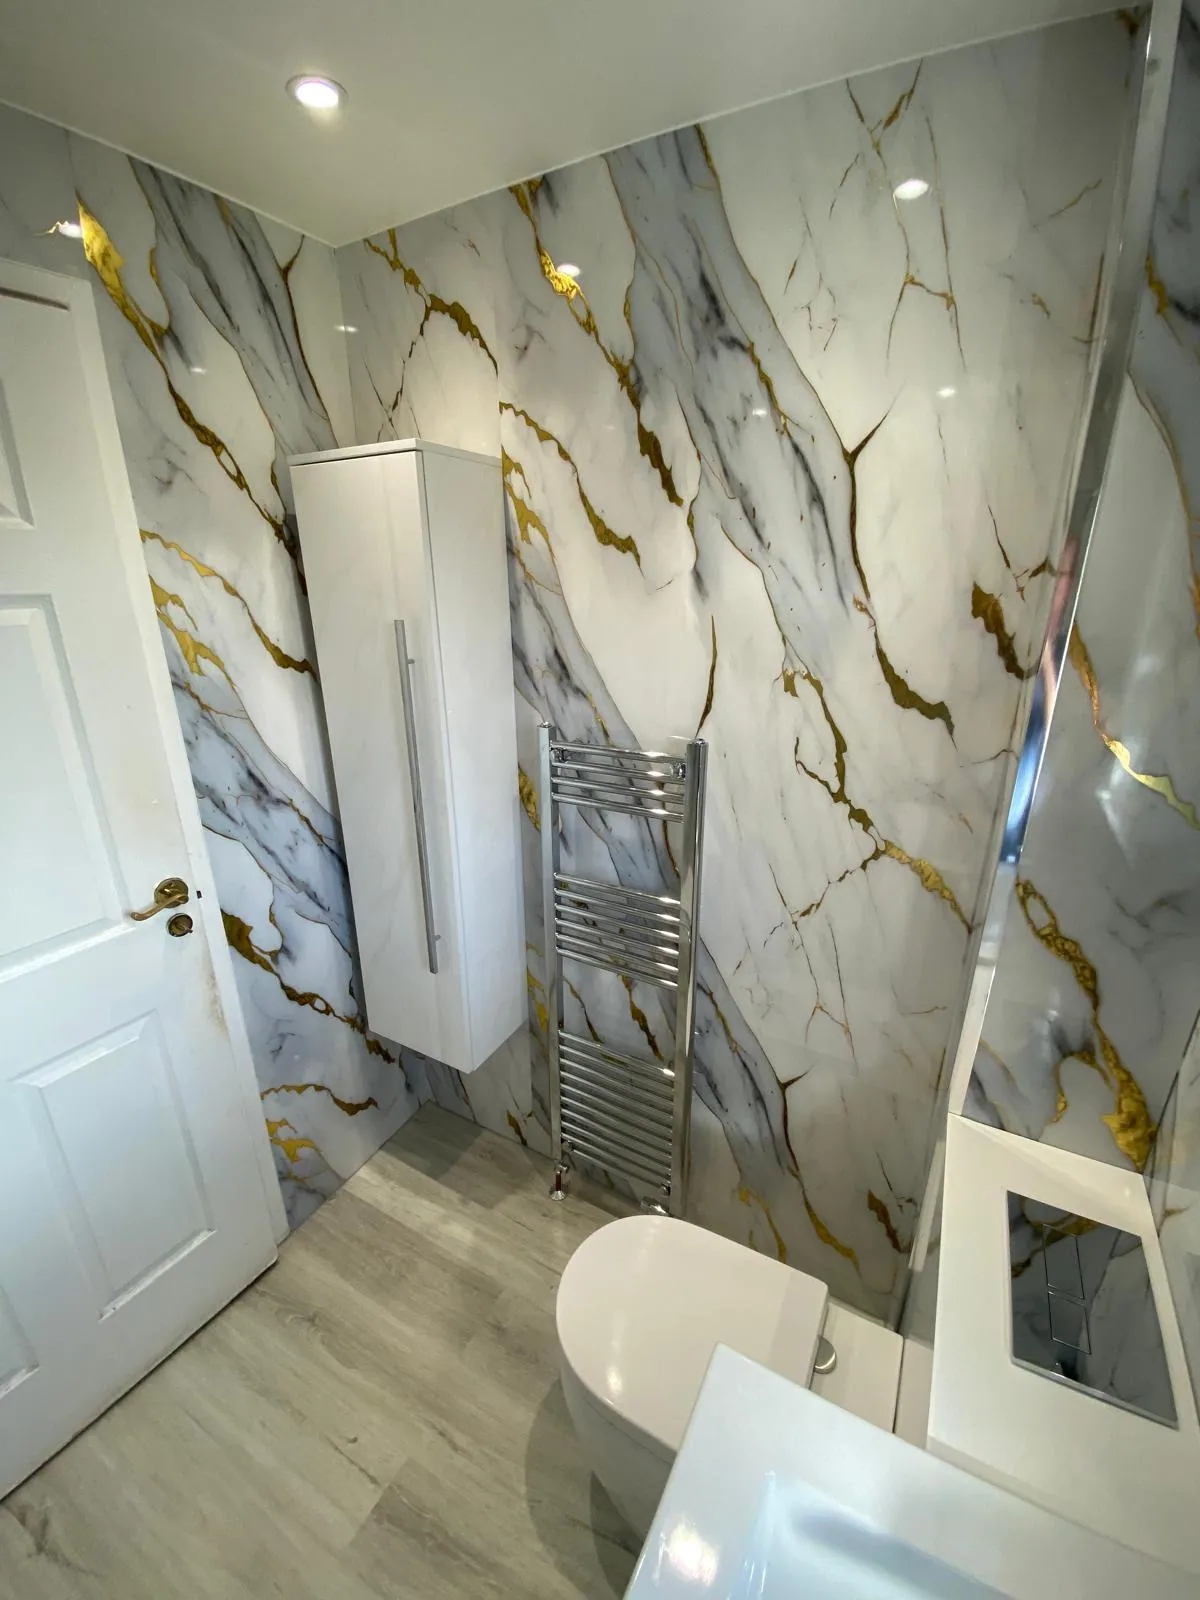
Compare drawers, cupboards and open shelves
Drawers can make small everyday items easier to find because you can look down into the contents. Cupboards may suit taller bottles, but check the available space around the basin waste and other fittings. The advertised outside size does not tell you exactly how much usable storage is inside. Look at the internal arrangement before deciding where everything will go.
Open shelving can be useful for a few neatly folded towels or baskets, while closed storage gives a calmer appearance when you have lots of small items. You do not need to choose the same type of storage everywhere. A vanity for daily essentials and a separate cabinet for spare supplies may be more practical than one very large piece. For a tighter room, compare the ideas on our small bathrooms page alongside your furniture choices.
Choose the basin and tap as part of the unit
A countertop basin creates a different look from a basin that forms the top of the furniture. Think about the finished basin height, how much surface remains for everyday use, and how easily you can wipe around the edges. A sculptural bowl may look appealing in a photograph, but it still needs to work for the people using the bathroom each morning.
Tap position also deserves attention. The basin, tap and furniture should be selected as a compatible arrangement, with enough room to use the controls and wash comfortably. Ask to see the relevant product information rather than assuming that pieces from different ranges will work together. If you want to keep an existing tap or basin, mention that early so it can be checked before the quote and layout are finalised.
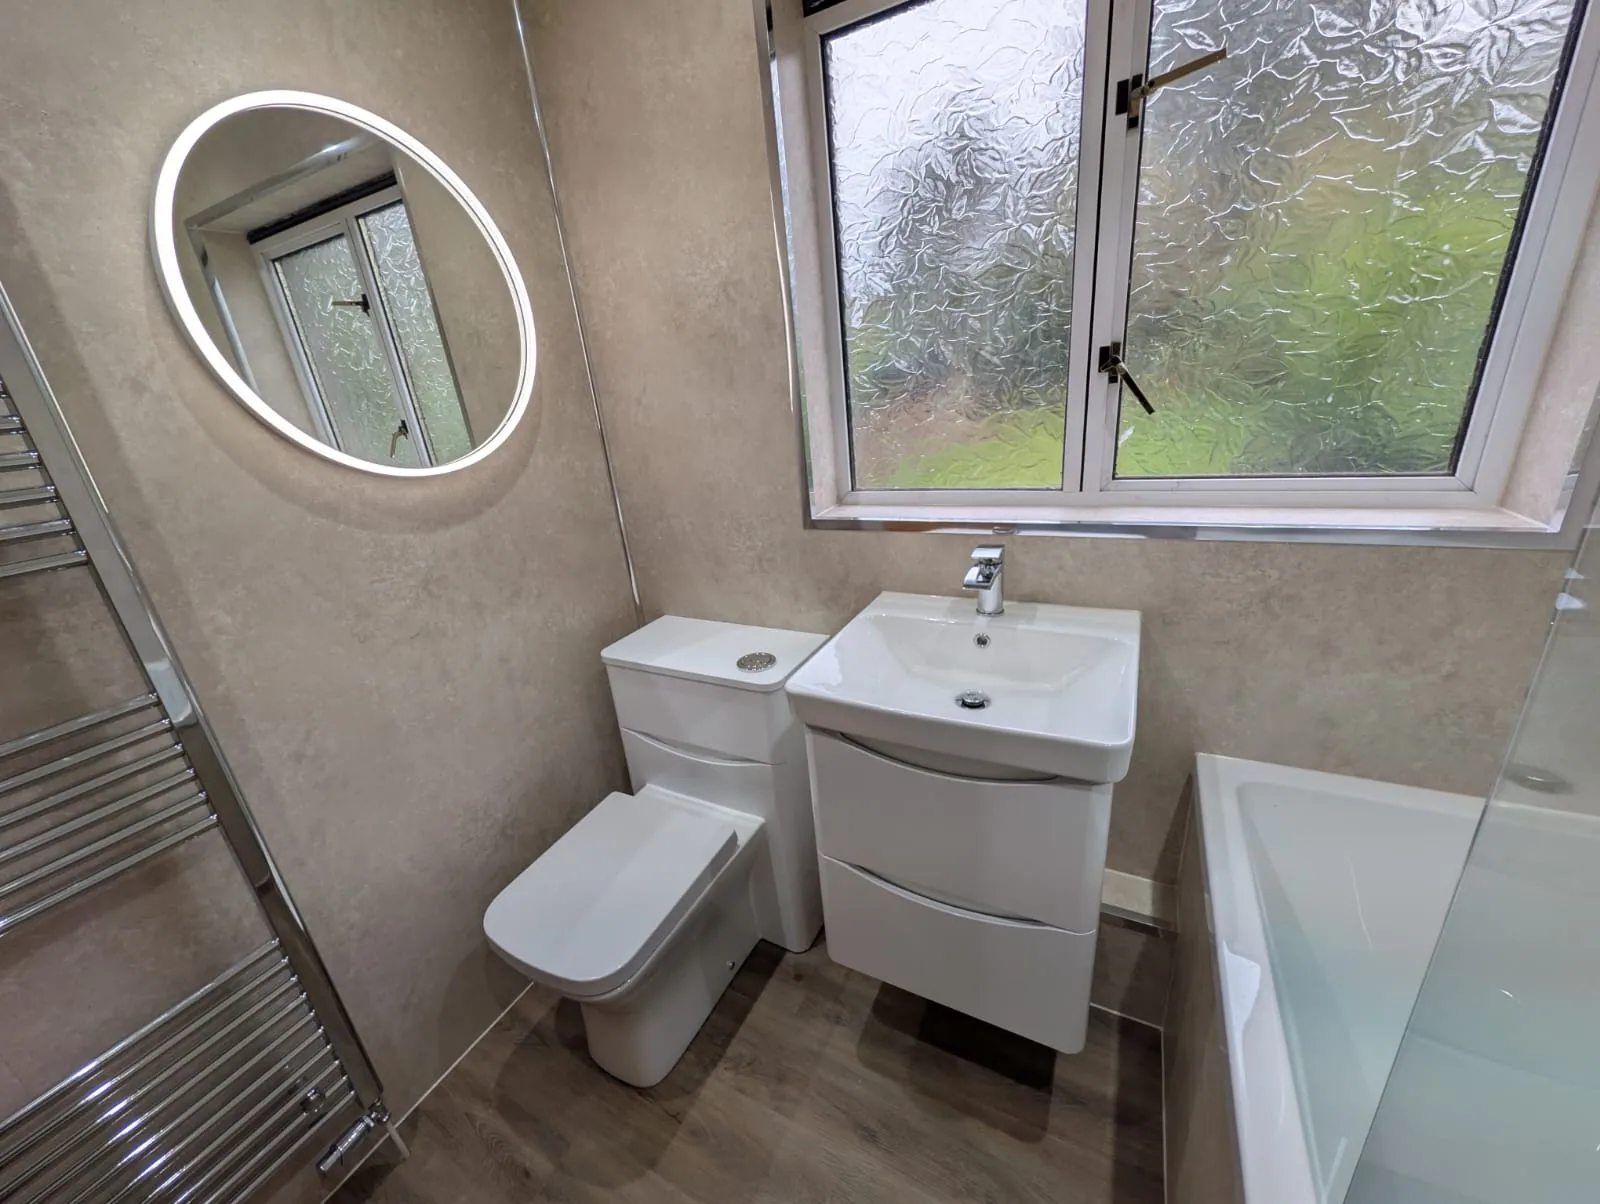
Bring mirrors and tall storage into the plan
A mirrored cabinet can combine reflection with storage close to the basin. A plain mirror may give you more freedom over shape and position, while a separate tall cupboard can hold bulkier items. Decide what each element needs to do instead of choosing all three simply because they appear in a display. In a small bathroom, a few well-positioned pieces often work better than a crowded wall.
Check that cabinet doors can open properly and that the mirror height suits the people using it. If lighting or an illuminated mirror is part of the plan, raise this during the design discussion so the installation work is considered with the rest of the room. Useful storage should support the layout rather than become an extra item squeezed in after the fitting has started.
Balance the finish with everyday care
Look at the furniture alongside your wall finish, floor and shower screen. A pale vanity can keep the room visually light, while a contrasting finish can make the basin area a feature. There is no need to make every surface compete for attention. If you already have a patterned floor or strong wall finish, simpler furniture can help the room feel more settled.
Ask for the manufacturer's care information before choosing. Understand how the furniture should be cleaned, how splashes should be dealt with and whether the proposed location is suitable. Think about handles, edges and the space beneath or around the unit as well as the front colour. These details affect the routine of looking after the bathroom long after the initial installation.
Plan the vanity within your complete bathroom
The vanity should belong to the whole room plan. Moving the basin may change plumbing work, while replacing furniture in the same position still needs careful checks of dimensions and connections. Explain what you want to keep and what you want to change at the first appointment. This helps the written quote describe the products and work involved rather than leaving important assumptions until later.
Explore our bathroom suite options to discuss the vanity alongside the toilet, bath or shower and finishes. If you want the room to feel calmer, our spa-inspired bathroom guide explains how storage fits into the wider design. Bring a few favourite photographs and a short list of what your current bathroom lacks to your home visit. Practical details like these give the team a useful starting point for a design that works for you.