10 Bathroom Design Ideas for a More Finished Glasgow Home
Ten bathroom design choices to consider, from useful vanity storage and shower niches to coordinated finishes and practical lighting.
Updated 5 October 2026 · Bathroom Suites Glasgow
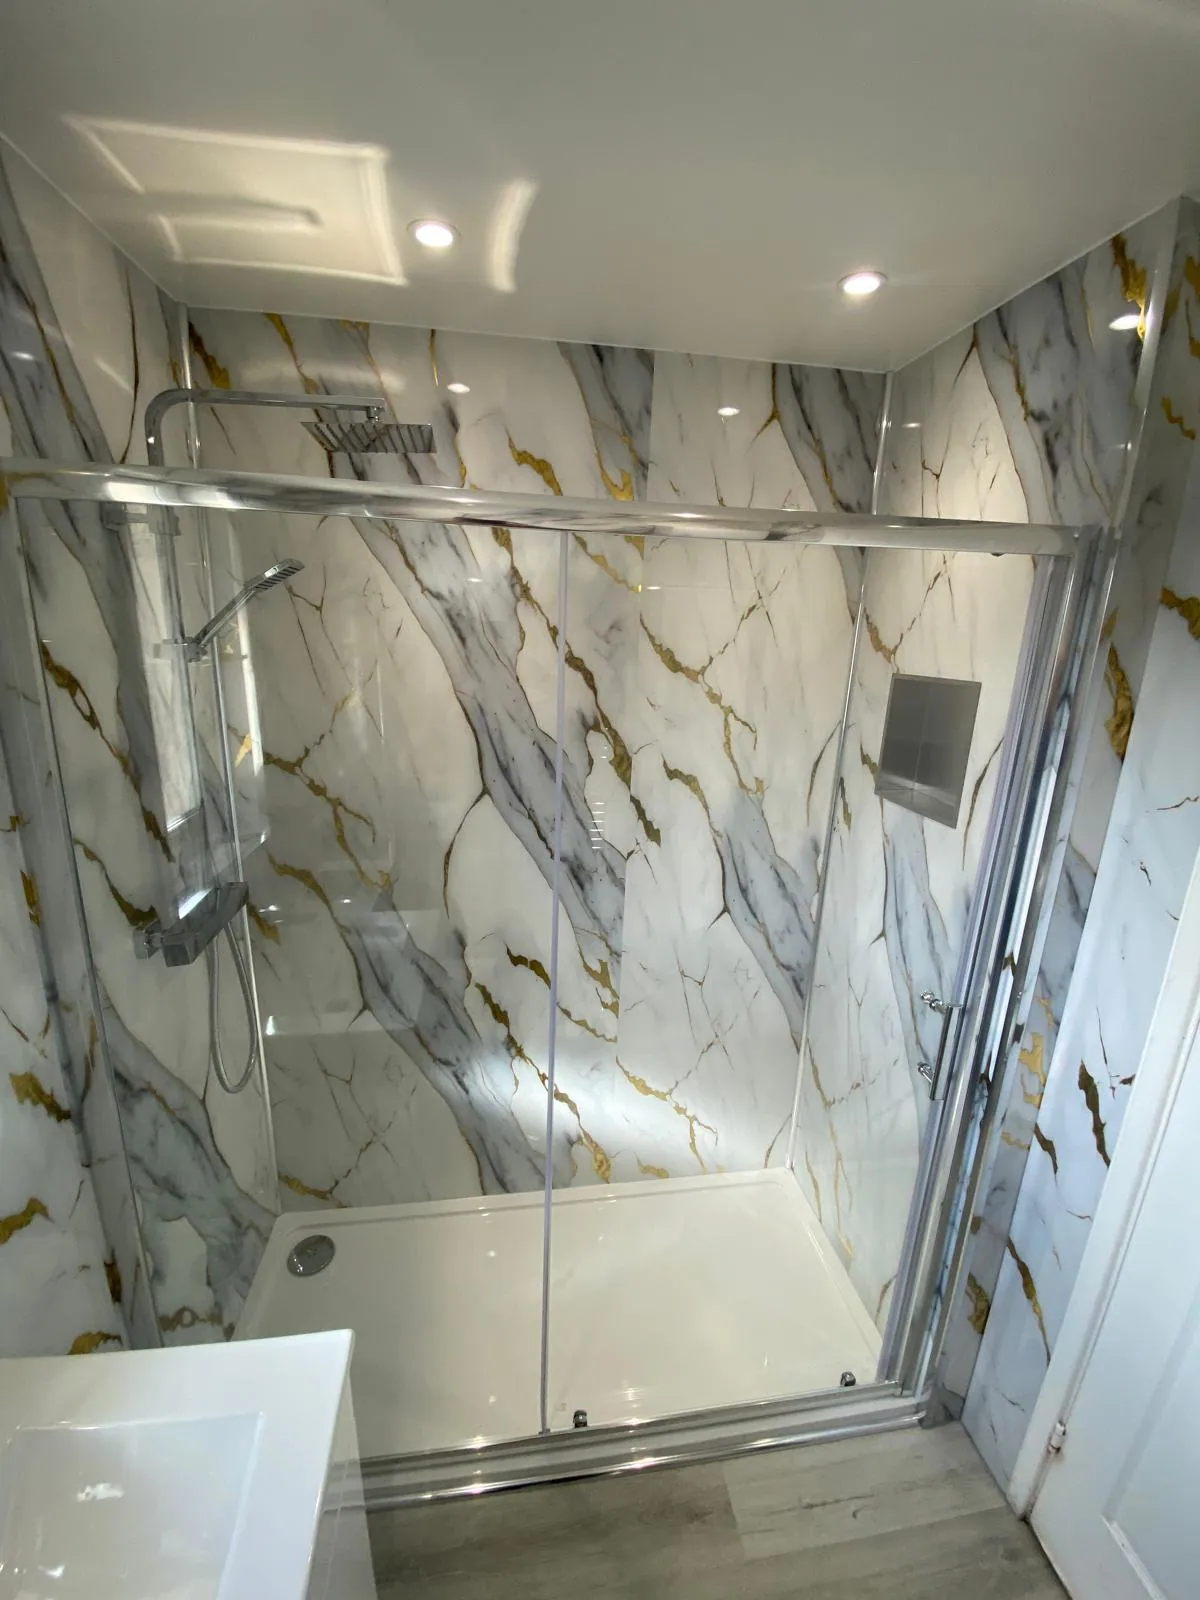
1. A layout with comfortable clearances
A polished bathroom starts with a layout that is easy to use. Before adding a larger basin, bath or enclosure, consider the route through the room and the space needed to open doors and drawers. The best choice is the one that gives you the function you need without making the bathroom feel crowded.
Take photographs of your existing room and identify the awkward places. A home appointment lets those issues be discussed alongside the room measurements and services, before particular products become fixed decisions.
2. A vanity that earns its space
A vanity unit can combine a basin with storage for daily essentials. Choose it around the items you need to keep nearby and the space available, rather than assuming the widest unit is the most practical. Consider its depth, internal storage and how its doors or drawers open.
Our guide to vanity units with style and storage explains these choices in more detail. Furniture should support your routine and leave the basin comfortable to use, particularly in a shared family bathroom.
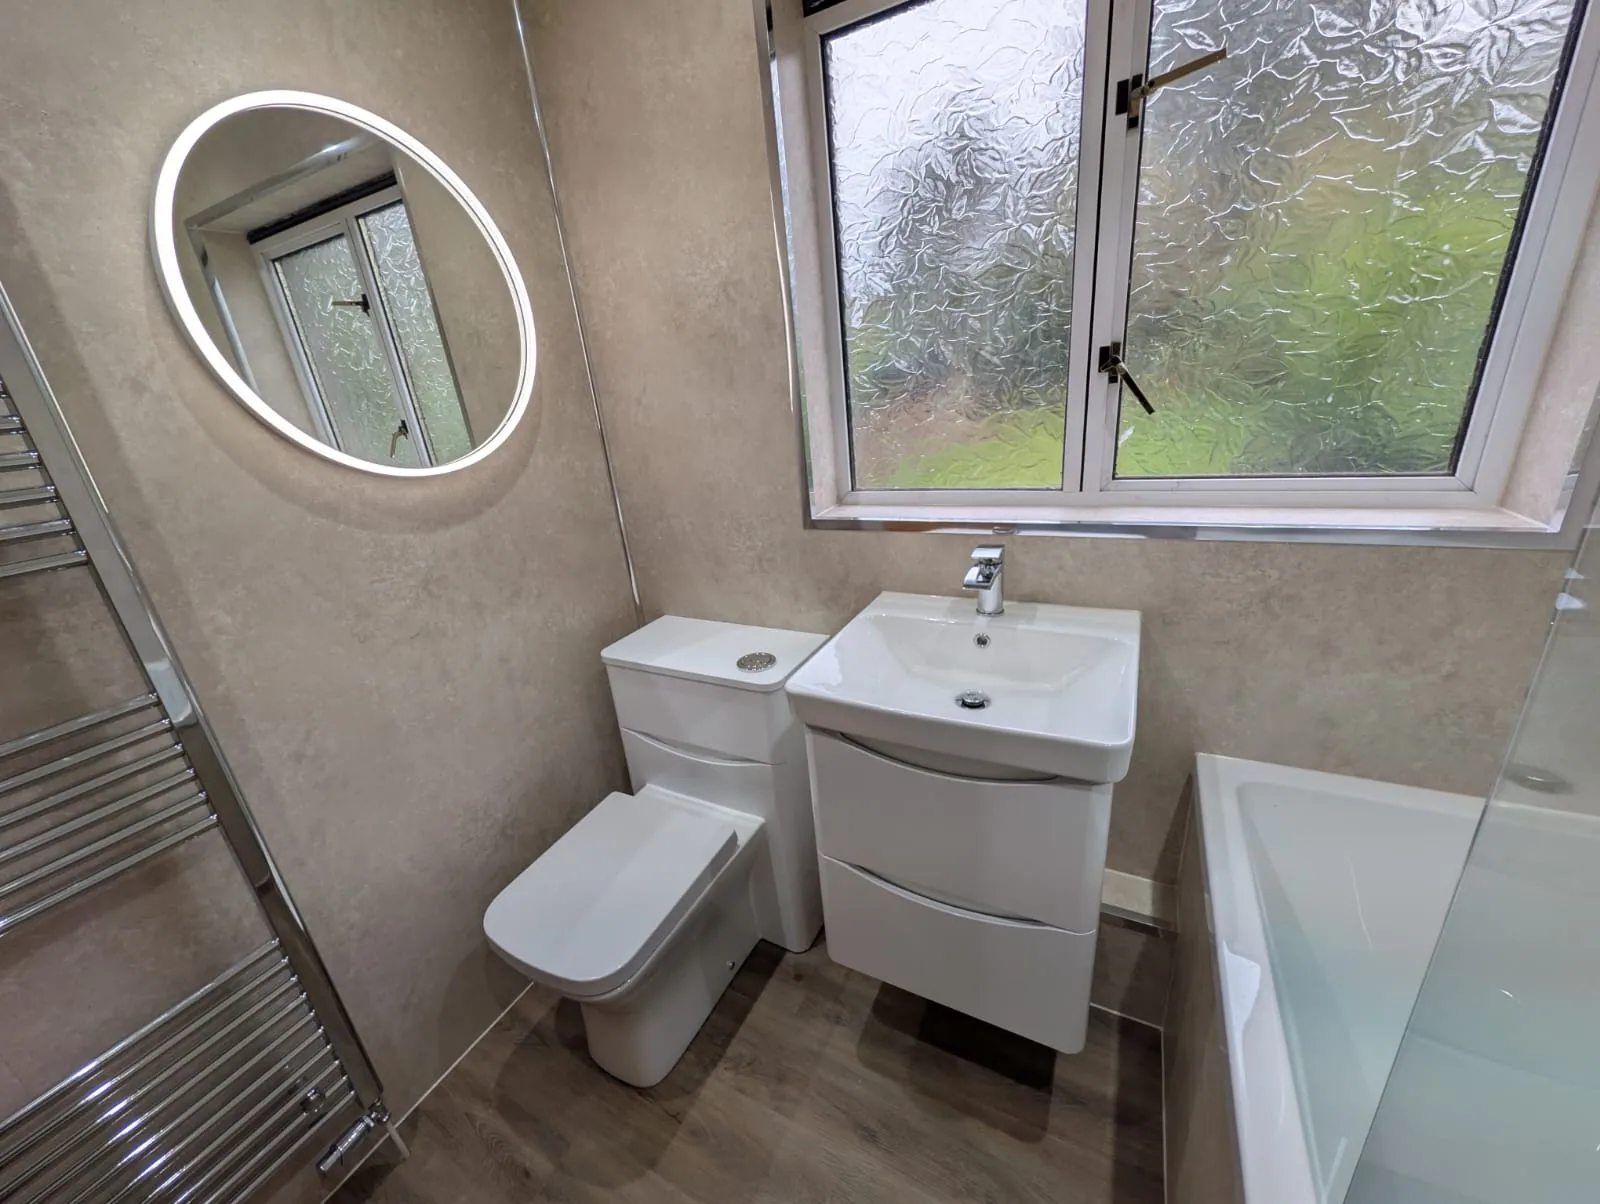
3. A shower niche or well-placed shelf
A useful place for shower bottles can make a small but noticeable difference. A recessed niche offers a neat appearance where construction and the installation plan allow it. A suitable shelf can also be worth discussing, especially where forming a recess is not practical.
Think about who needs to reach it and how it will be cleaned. Bring storage into the design conversation early so it works with the wall finish and shower arrangement instead of being treated as an afterthought.
4. Coordinated metal finishes
Keeping taps, shower fittings and selected accessories visually coordinated can help the room feel more deliberate. Chrome, black and warmer metal finishes each create a different effect. Look at them alongside the chosen furniture and wall surfaces instead of judging each product separately.
You do not need to replace every accessory simply to follow a particular look. Decide which details are most visible and check the product information, compatibility and care requirements before the final specification is agreed.
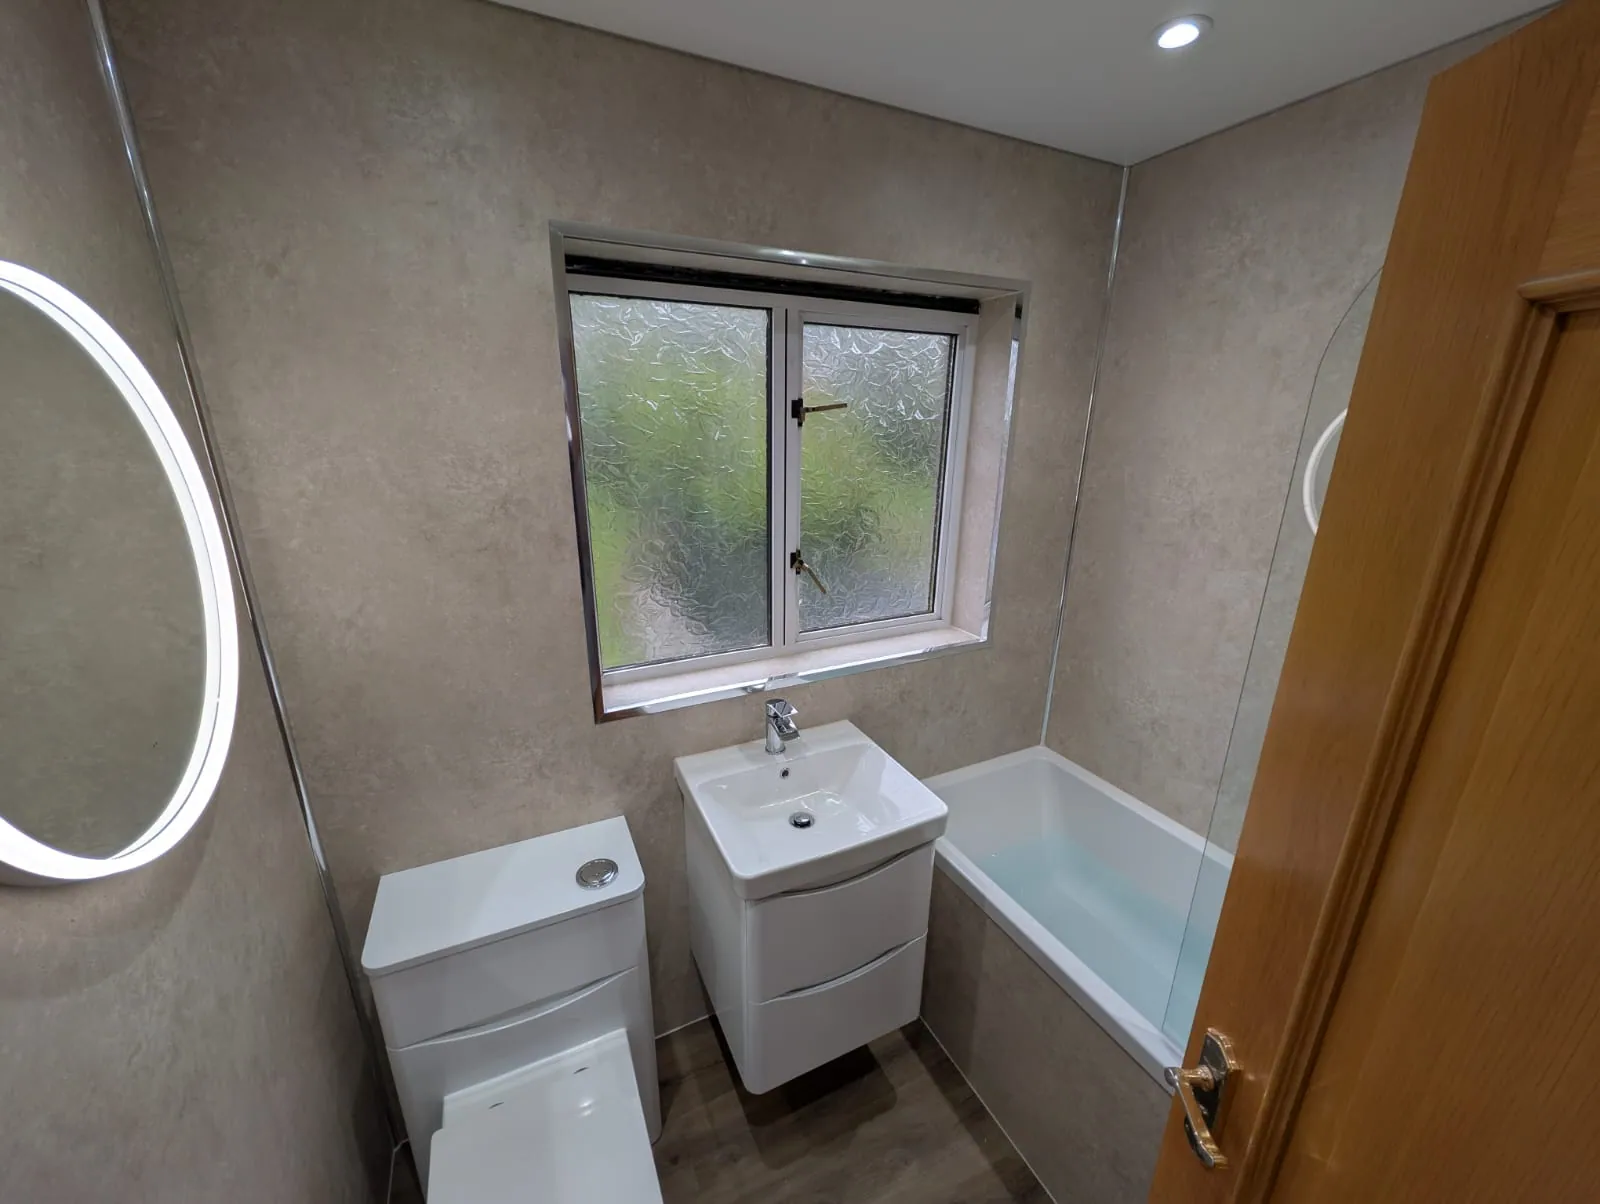
5. Wall finishes with a clear role
Marble-effect or stone-effect surfaces can give the room a strong visual character, while plainer finishes can let furniture or a patterned floor stand out. Consider where you want the eye to settle when you enter. Too many competing patterns can make a compact room feel busier than intended.
Ask to compare suitable wall panels and tile options with the team. Appearance is only one part of the choice: the preparation, installation work and ongoing cleaning routine also belong in the decision.
6. A mirror chosen for everyday use
A mirror can be a focal point without dominating the room. Round, rectangular and cabinet formats all have different practical strengths. Check the height and position for the people using the basin, and consider whether extra concealed storage would be useful.
If an illuminated mirror appeals to you, include it in the electrical and installation discussion. A simpler mirror may be a better fit for another room. The aim is a useful basin area with a coherent appearance, rather than a feature chosen in isolation.
7. A fitted bath with a useful shower arrangement
A normal-sized fitted bath can be a good choice when you want both bathing and showering in a limited space. The screen, taps and controls should be considered with the bath rather than chosen later. Think about access, cleaning and where you will put the things you need.
A bath is not essential in every design, and a separate shower may suit your routine better. Compare the options honestly, especially if keeping both means sacrificing the storage or clearances that matter more to you.
8. Storage beyond the basin
Tall cupboards and mirrored cabinets can help keep the rest of the room uncluttered. Decide what each storage piece will hold and avoid filling a wall simply because a matching item exists in the range. Some spare supplies may be better stored elsewhere in the home.
A calm layout gives useful storage a clear purpose. It should be straightforward to reach, open and clean around. This is especially worth checking when a tall unit sits close to a towel rail, toilet or doorway.
9. Showering that suits changing needs
An attractive bathroom can also be designed around easier everyday use. Depending on the room and the person, you might discuss a lower shower threshold, a seat, grab rails or more accessible control positions. Bring these priorities into the first appointment so suitable options can be assessed together.
Do not assume that every room can use the same arrangement or that a photograph establishes suitability. Our accessible bathroom page is a starting point for a conversation about your own requirements and the installation needed.
10. A complete plan and a clear quote
The finishing touch is a plan that connects the products with the work required to fit them. Discuss the old bathroom removal, preparation, plumbing, electrical work, surfaces and waste arrangements as relevant to your project. Ask what is included and excluded so you can compare quotes on a meaningful basis.
Explore our bathroom suite options to bring these decisions together, and read the spa-inspired bathroom guide if a calmer look is your priority. We offer home appointments and a workmanship guarantee; ask for the written guarantee details for your installation. Save a few favourite images from our gallery, then call the team or send a short enquiry to arrange your next step.